Projects
Four sample flats. Each is tagged with the year its building went up, because that's where the survey starts.
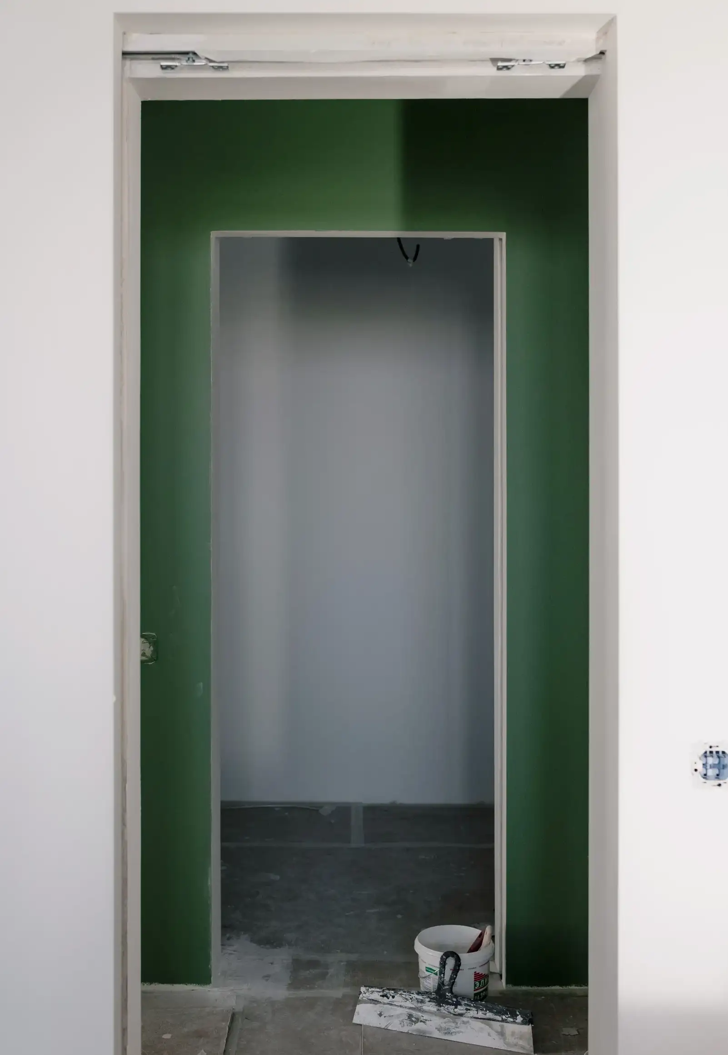
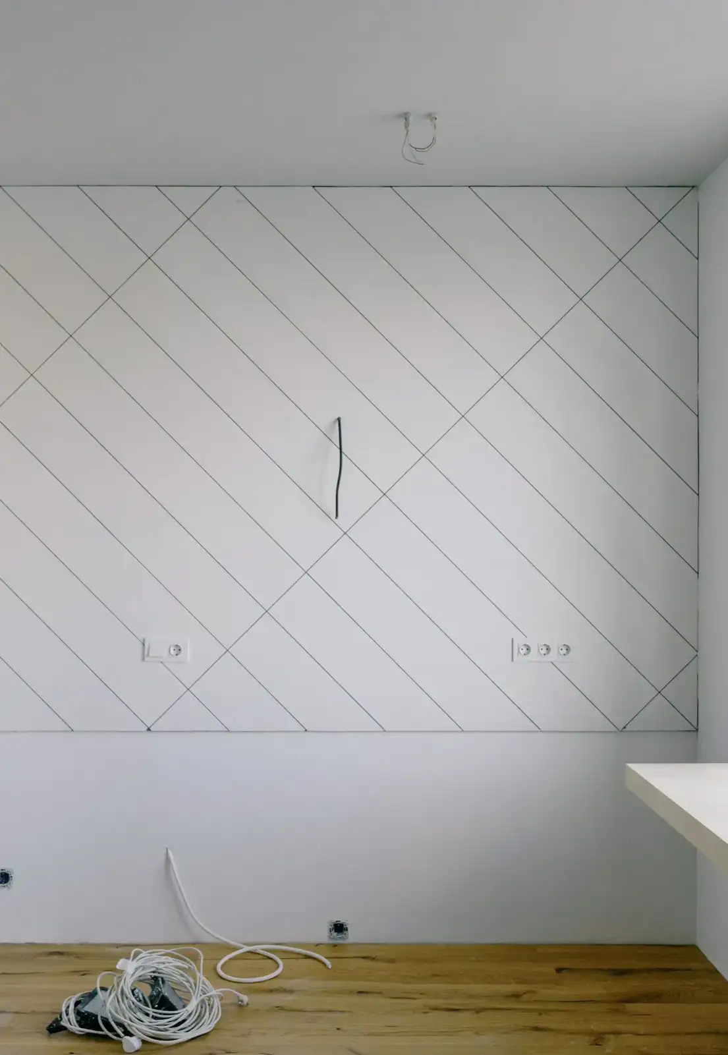
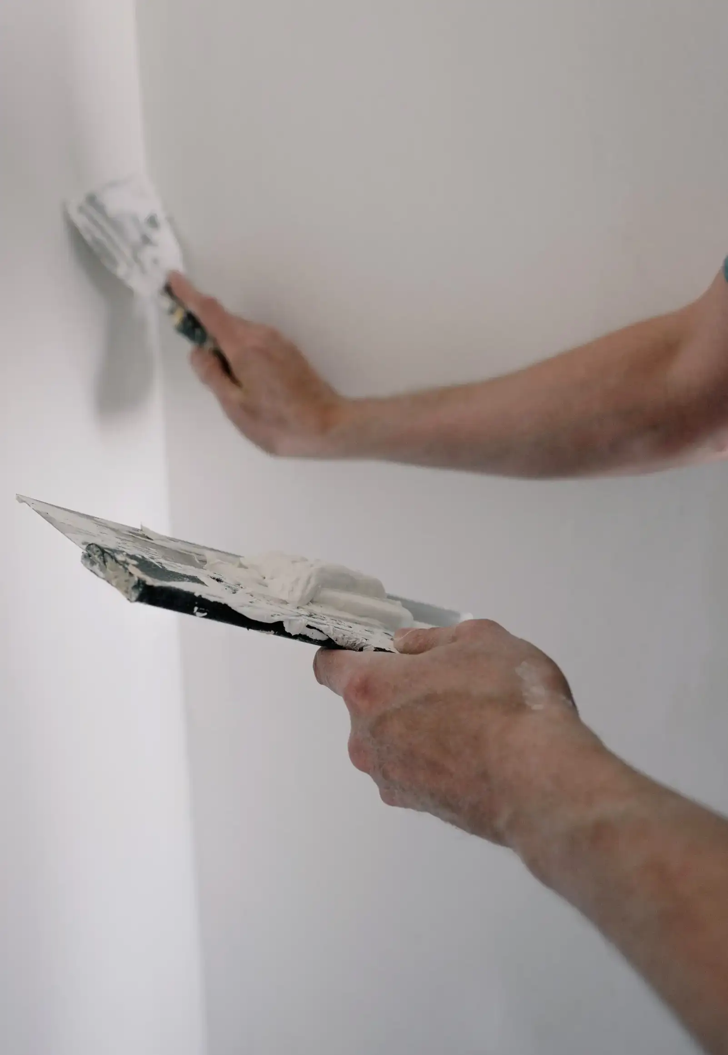
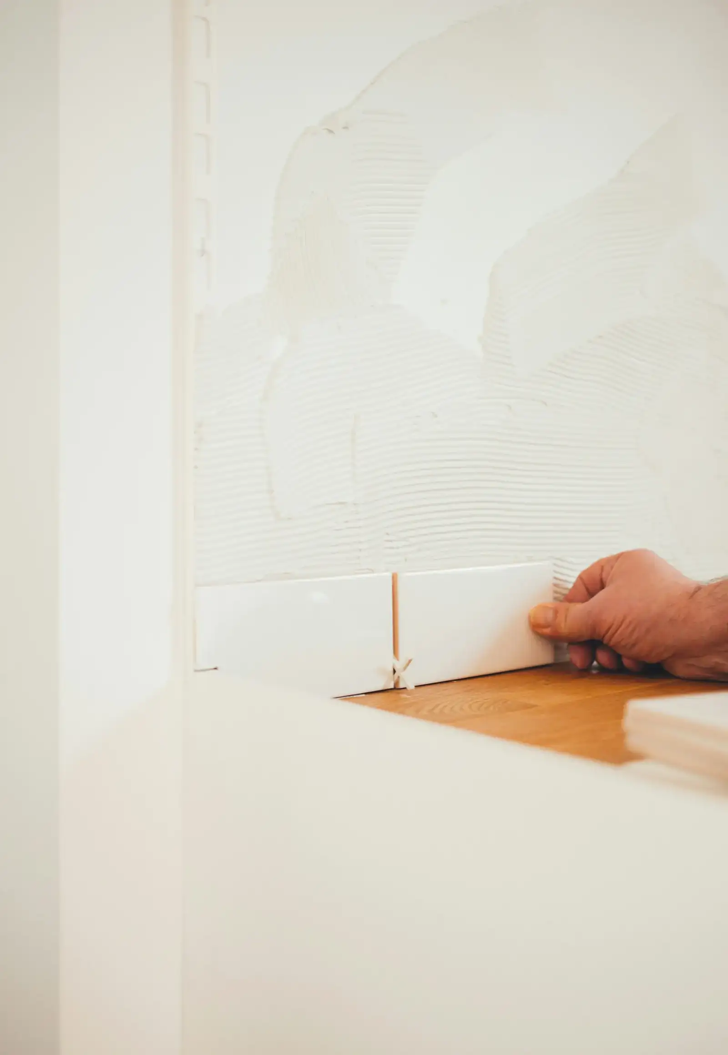
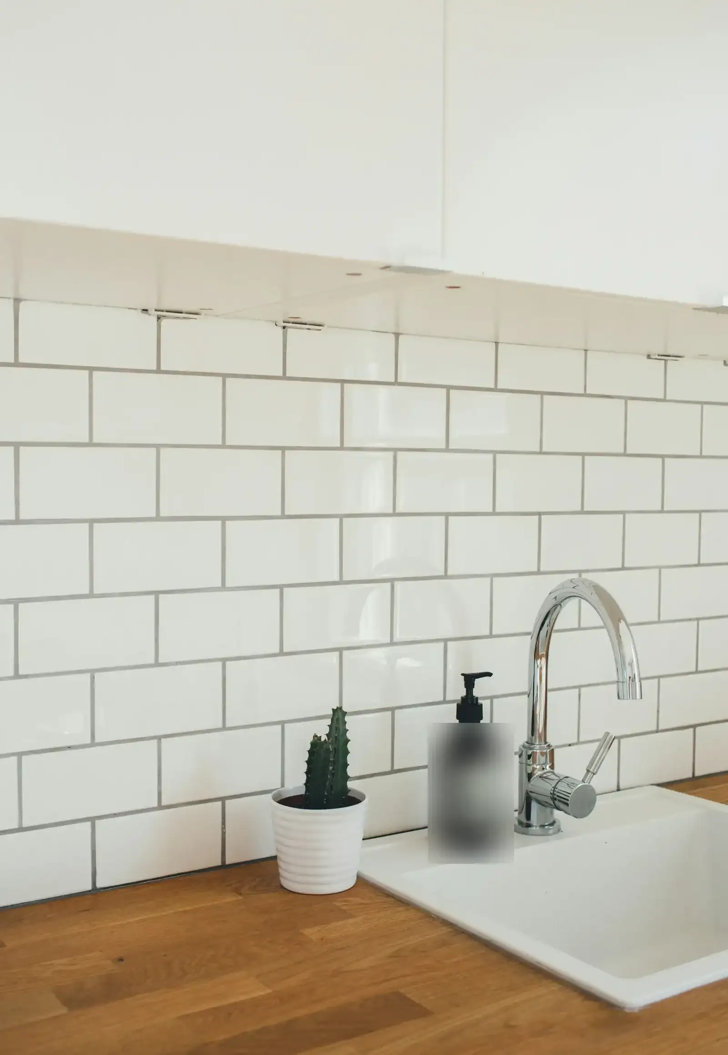
Only one pair here is a before and after of the same wall, and it is marked. Elsewhere, the "during" photo is from another flat.
1936
Bauhaus
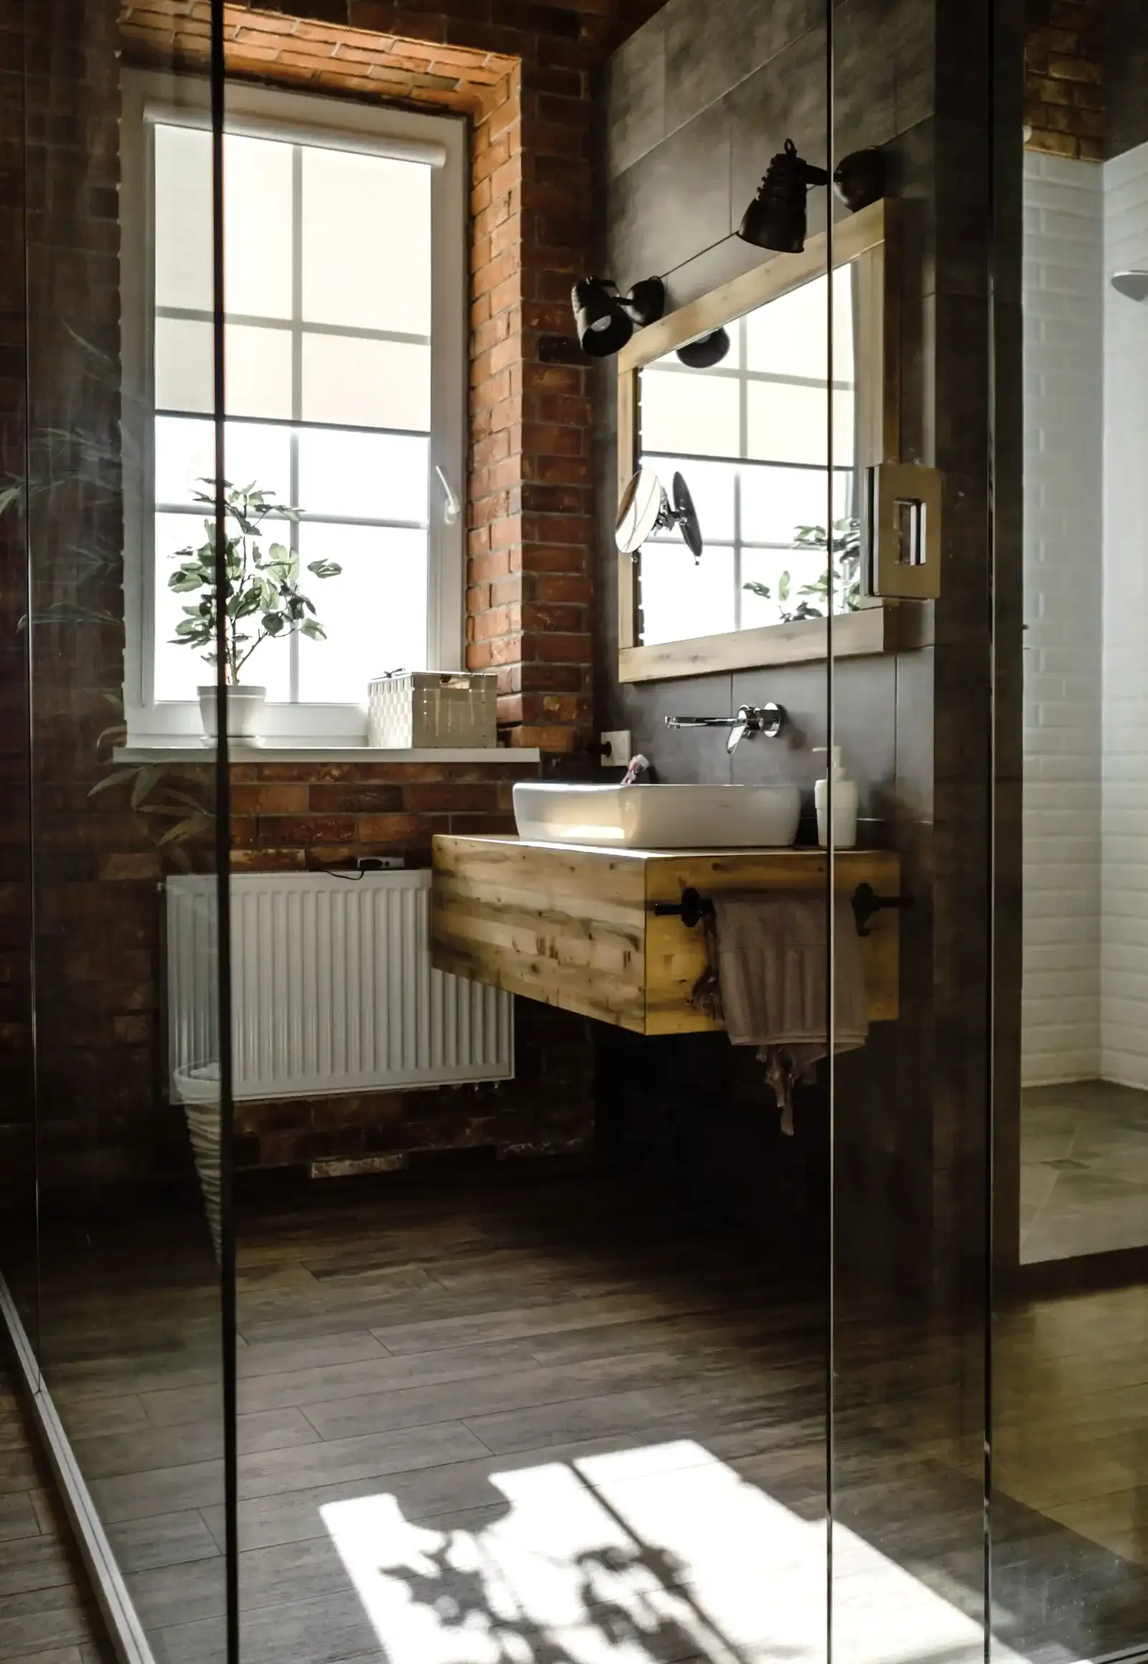
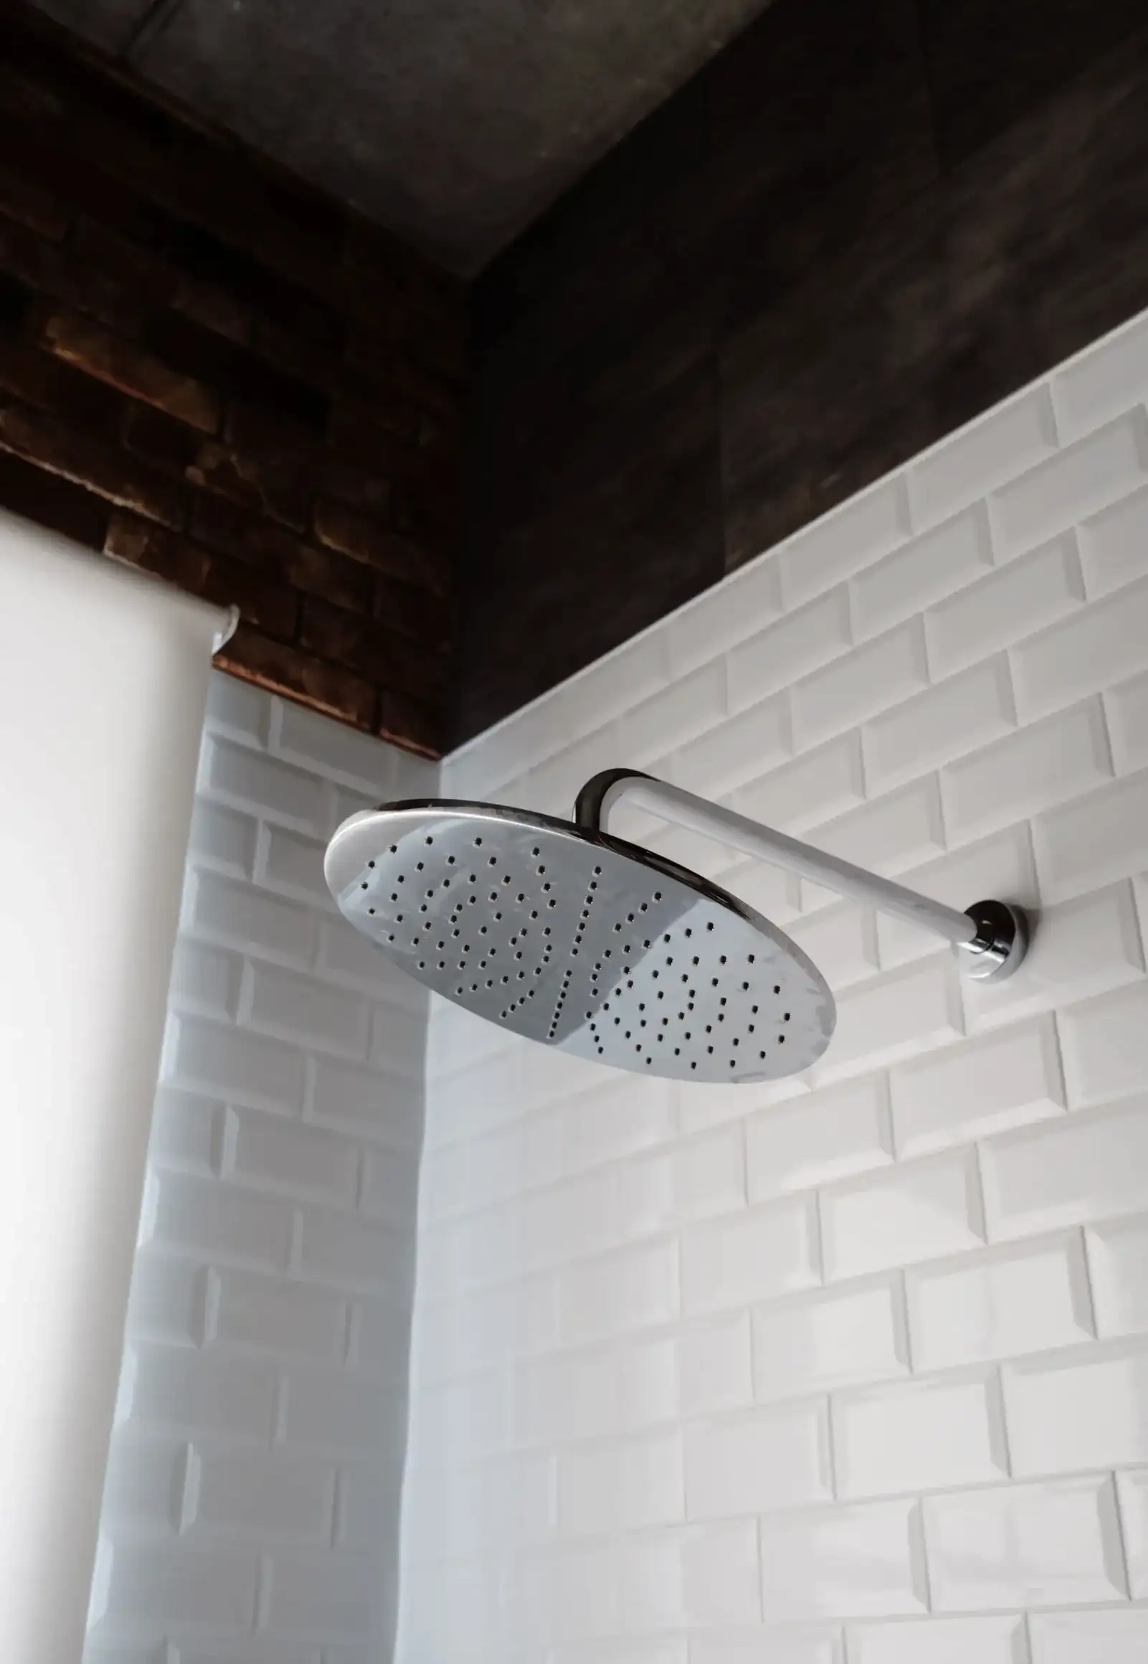
One bathroom, and everything behind it
Three rooms, 72 m² · Four months
Kept
- The sand-coloured terrazzo, through the whole flat
- The wooden shutters in the bedrooms
- The front door
Replaced
- Every pipe, the cast-iron drain inside the flat included
- All the wiring and the panel
- The bathroom, from the wall to the tile
1951
Housing block
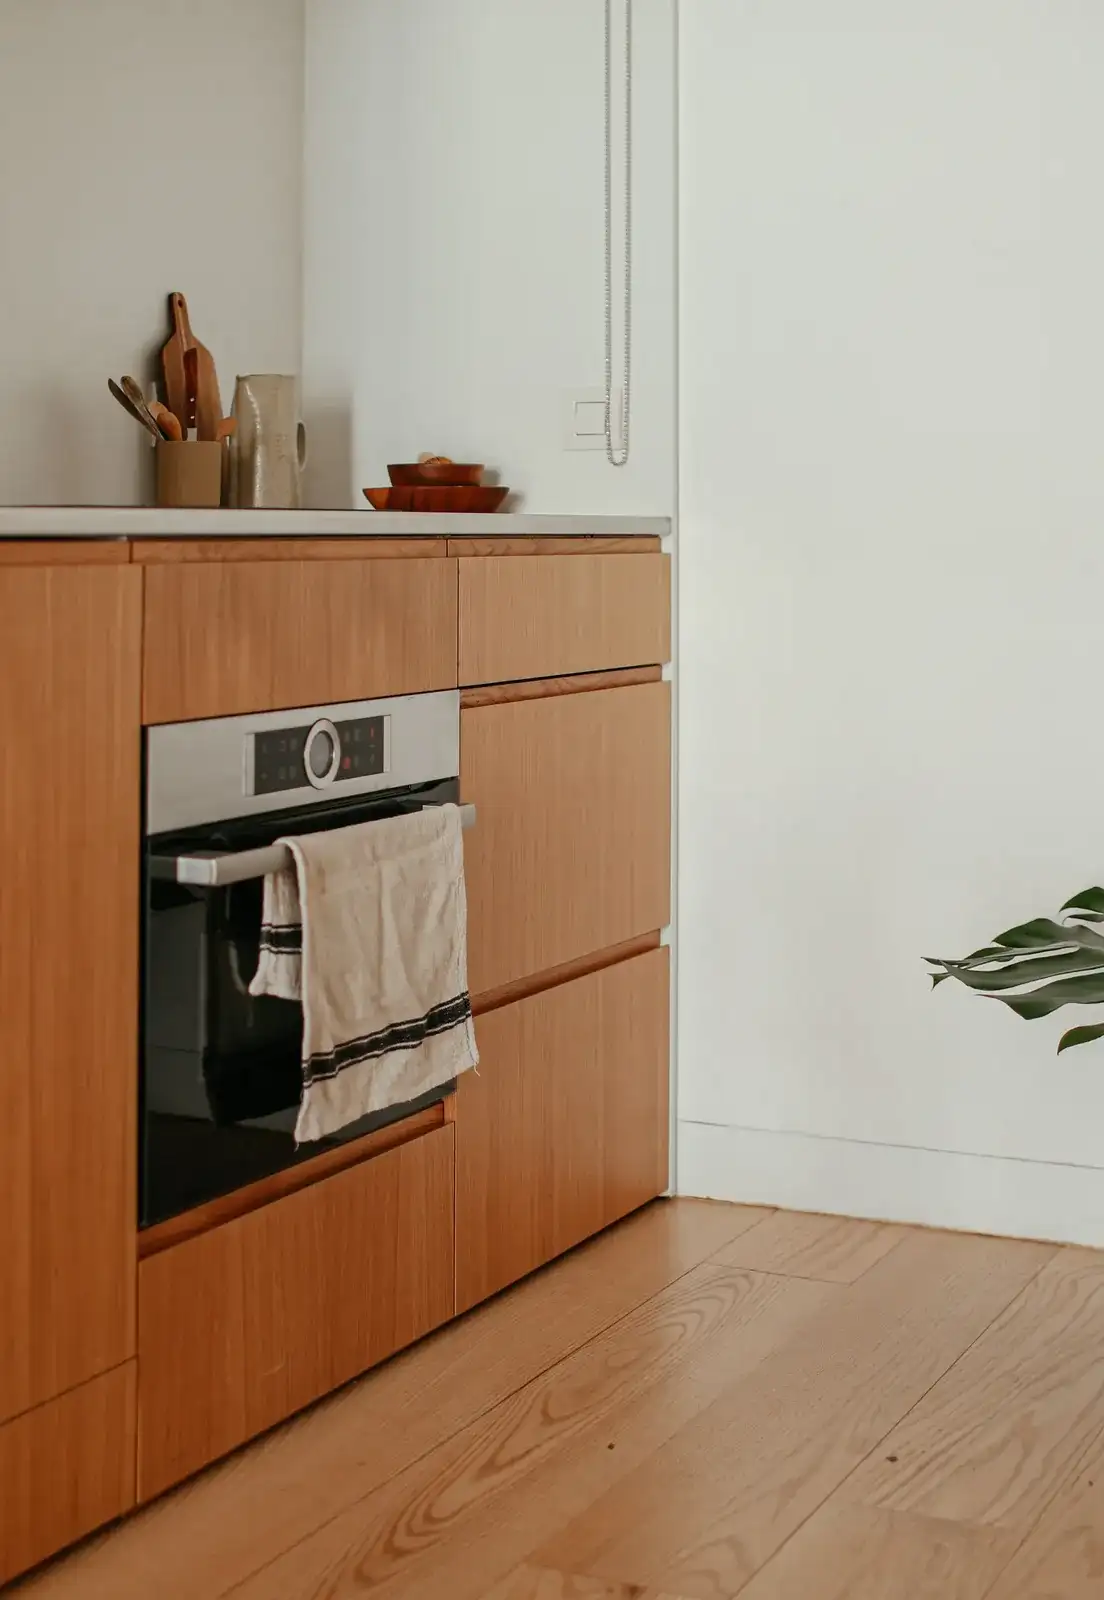
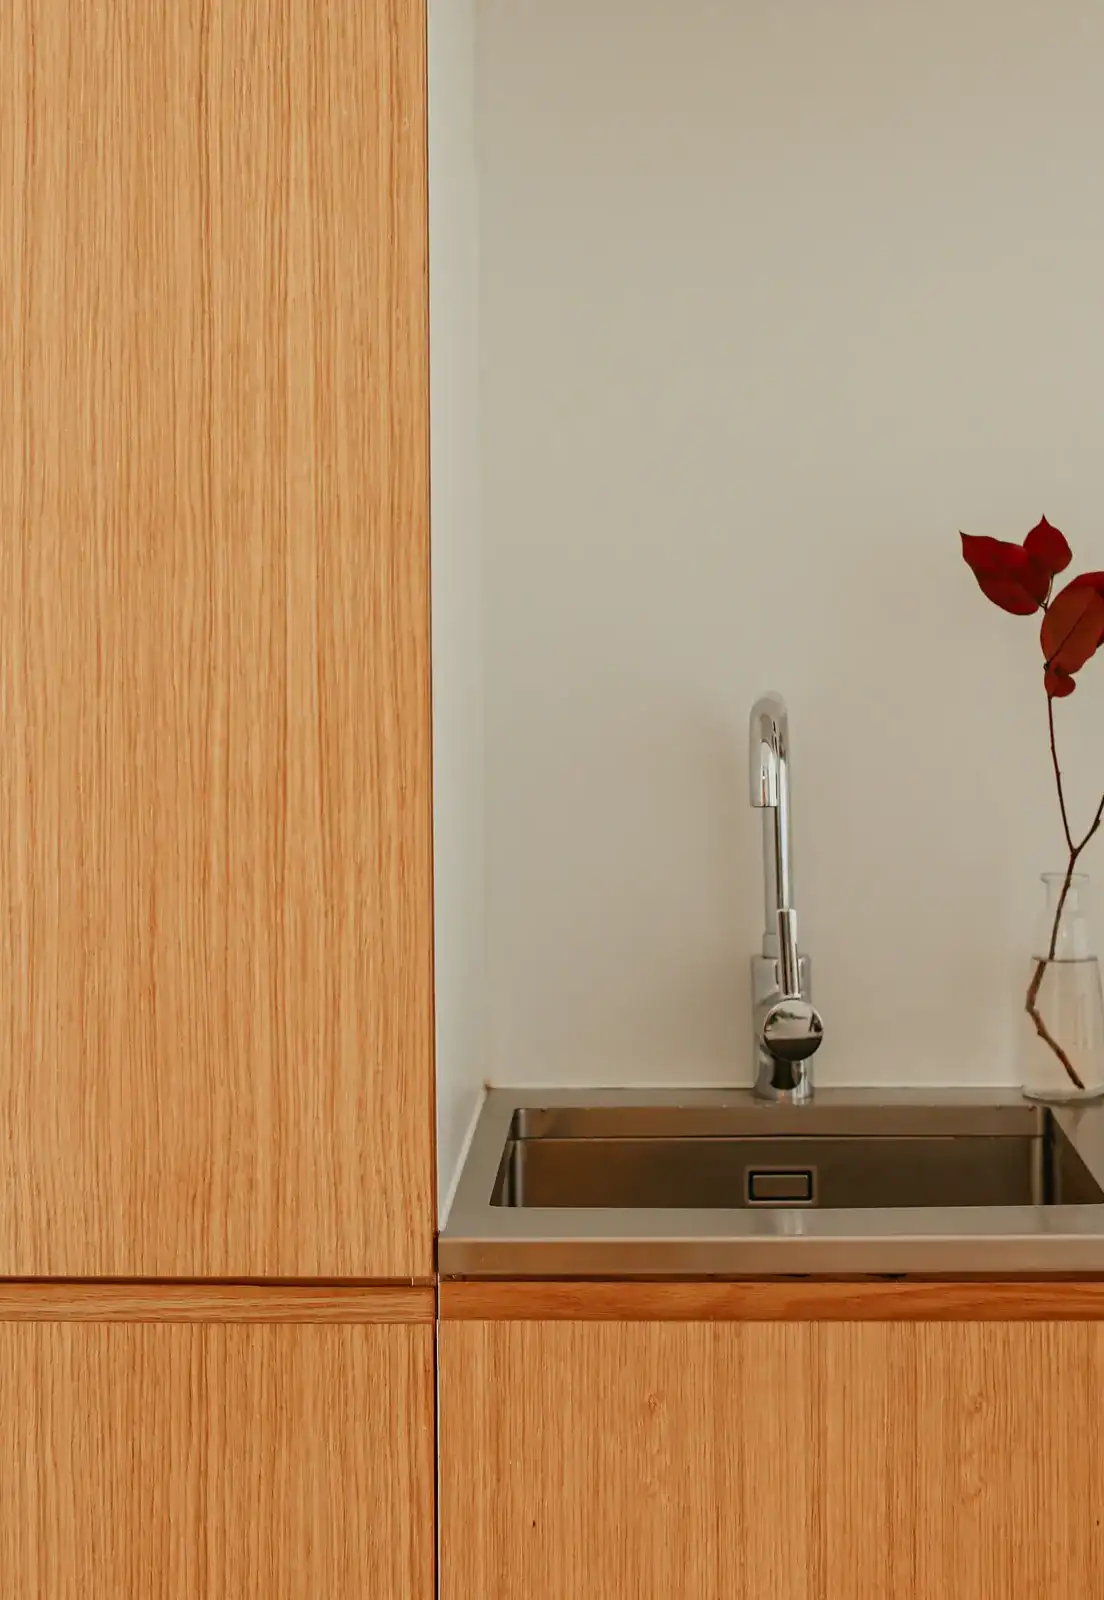
An oak kitchen, on terrazzo found under the tiles
Two and a half rooms, 58 m² · Three months
Kept
- The terrazzo, found under 1980s ceramic tiles
- The window and its frame
Replaced
- The kitchen's pipes and wiring
- The kitchen itself, new, in oak
1946
The 1940s
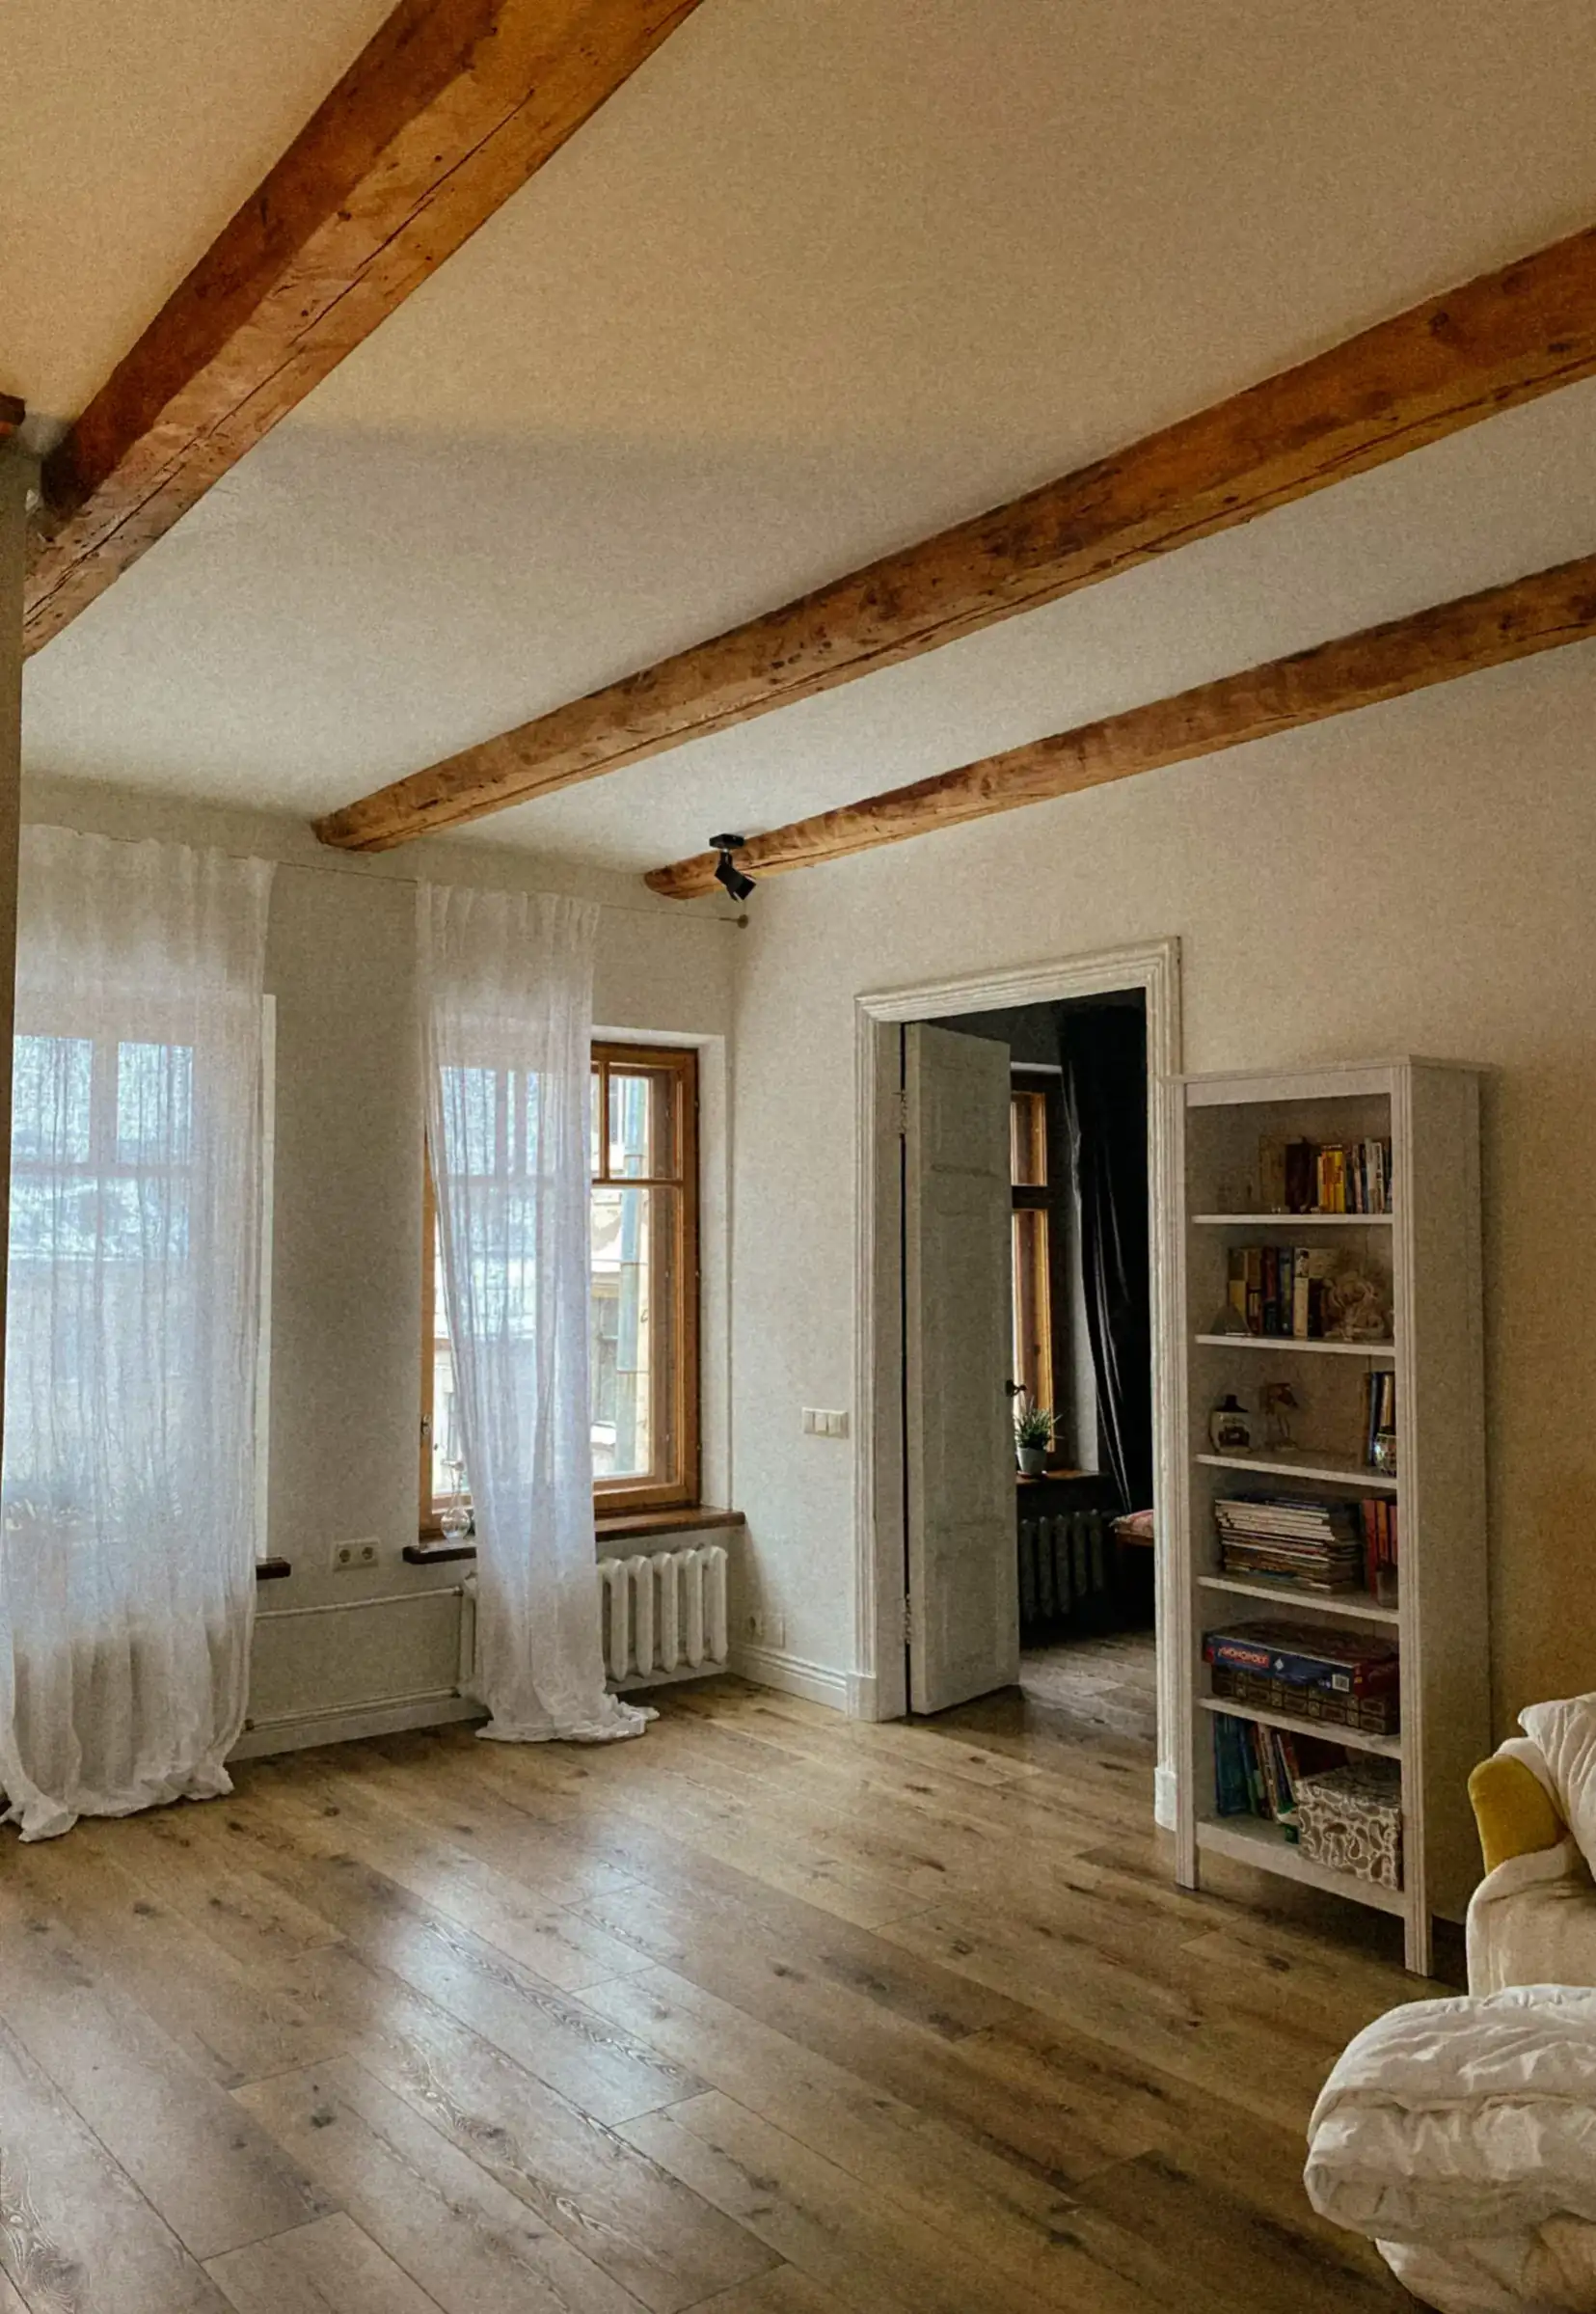
The living room, the beams untouched
Three and a half rooms, 84 m² · Five months
Kept
- The wooden ceiling beams
- The wooden floor, sanded
- Four interior doors
Replaced
- All the wiring, which ran along the beams
- The damp plaster on the east wall
1963
The 1960s
One kitchen wall: before and after, the same wall
Two rooms, 48 m² · One week
Kept
- The cabinets and the wooden worktop
Replaced
- The wall behind the sink, replastered and tiled in white
Book a survey
Book a flat survey
A two-hour survey, a written report within a week. Or just call.
survey@giladi.example
4 HaBanaim St, Tel Aviv (a fictional address)
Office: Sunday to Thursday, 08:00–17:00
On site: Sunday to Thursday 07:30–16:30, Friday 07:30–12:00 with no noise